 In-Person: 11/22 2:00 PM - 4:00 PM
1015 Crepe Myrtle Drive,Brandon, MS 39047
Brandon, MS 39047
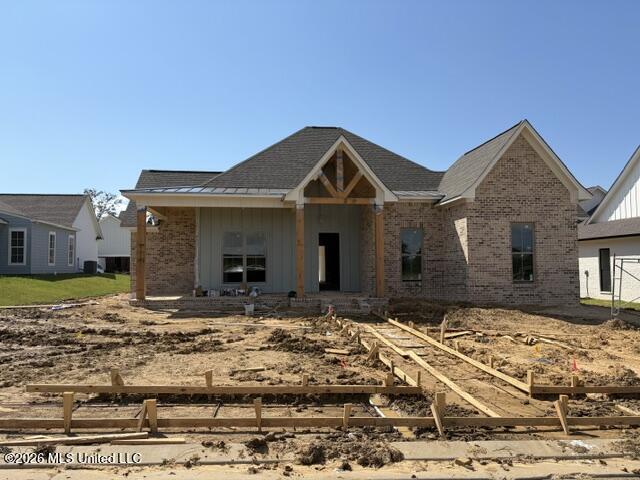
Description
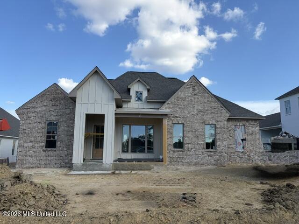
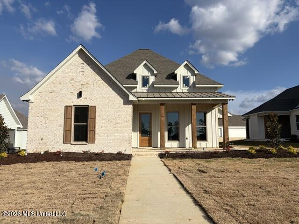
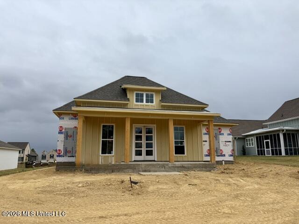
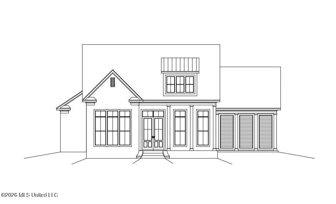
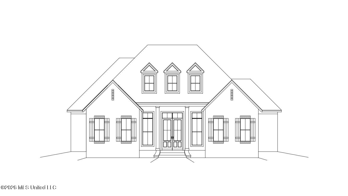
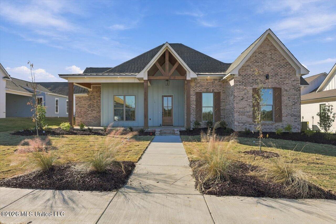
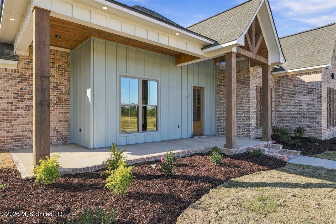
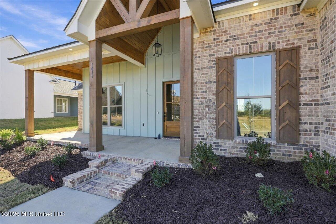
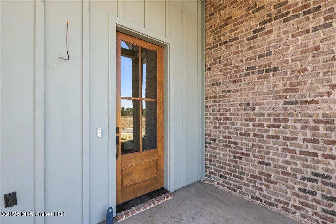
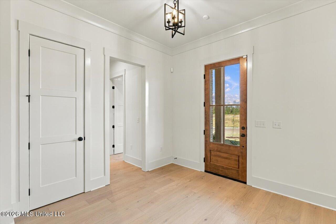
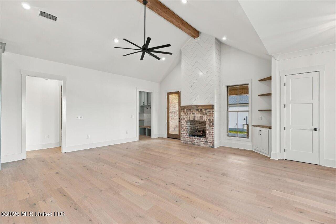
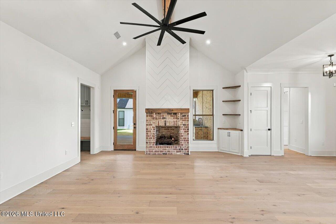
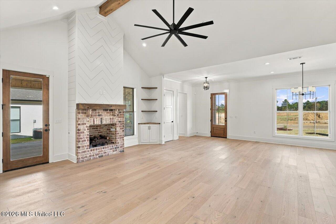
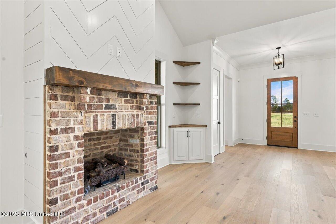
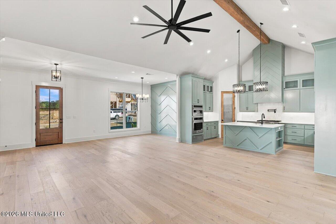
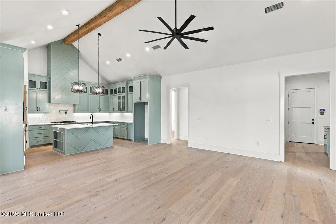
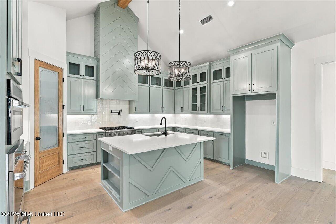
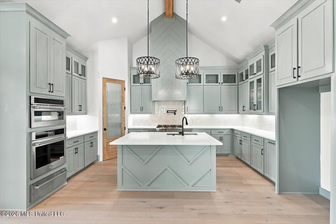
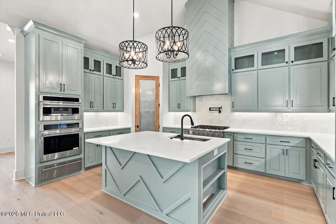
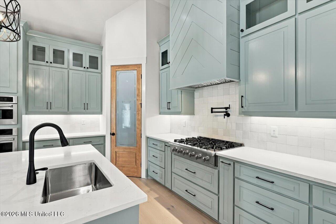
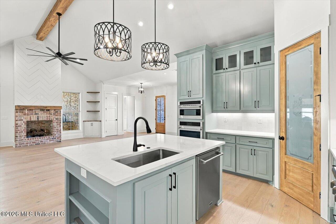
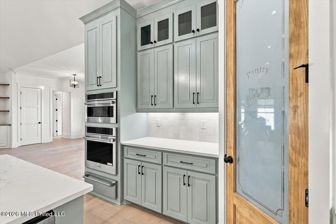
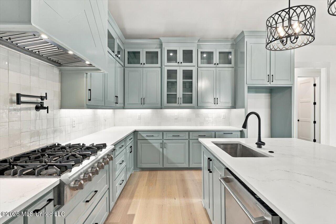
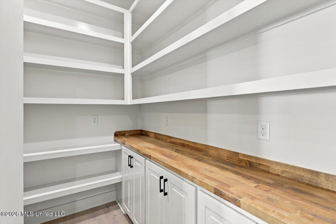
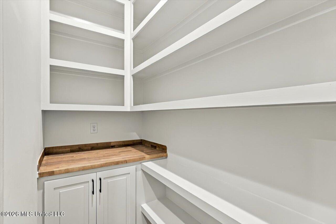
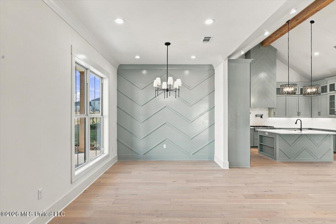
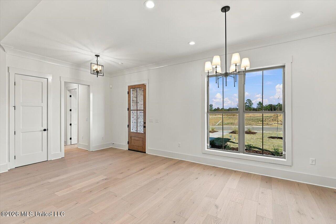
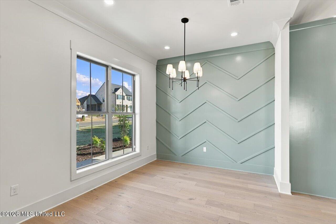
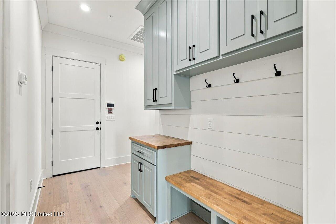
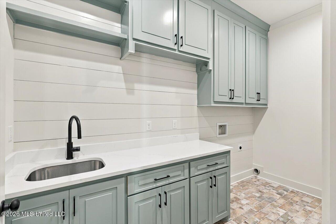
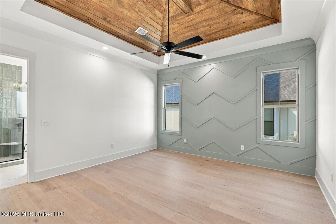
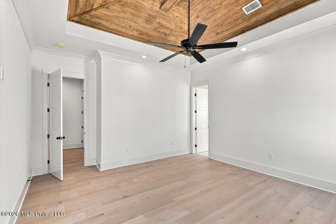
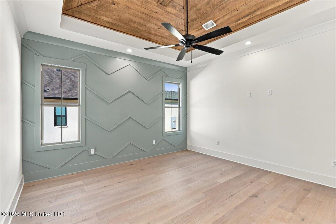
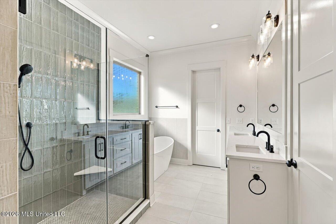
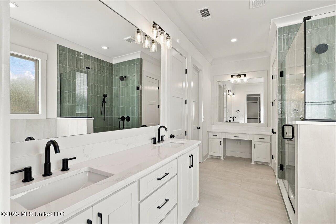
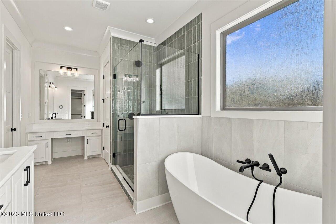
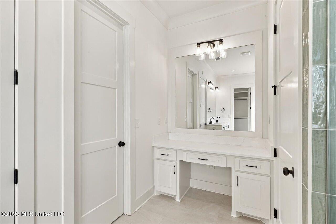
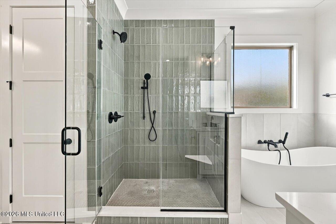
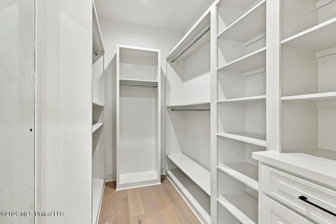
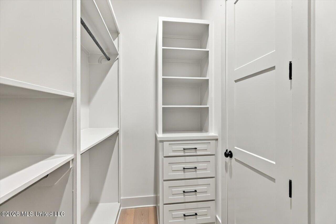
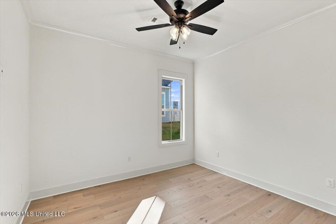
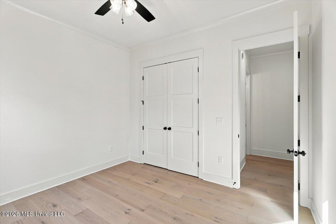
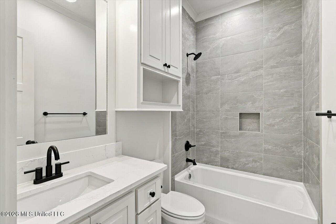
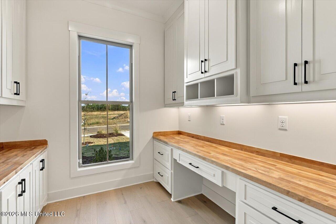
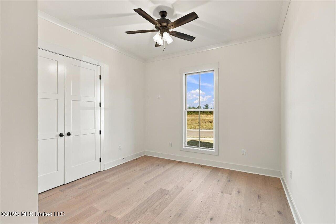
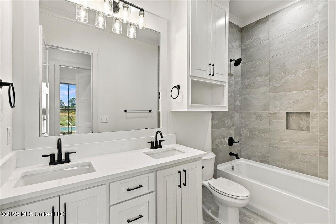
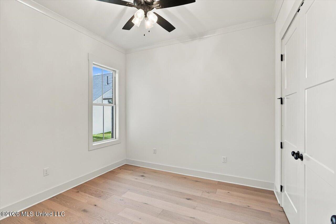
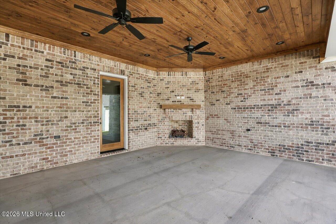
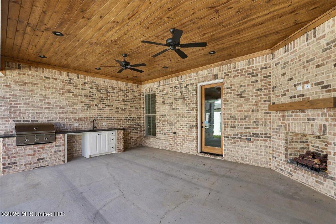
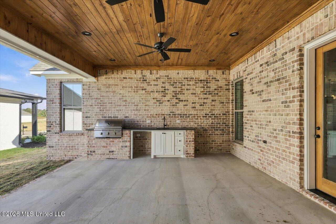
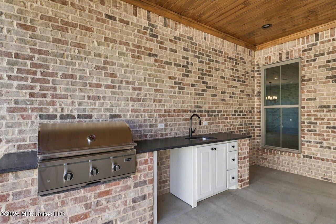
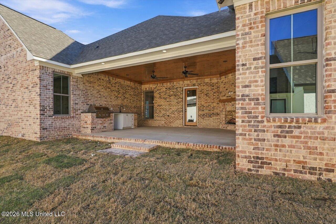
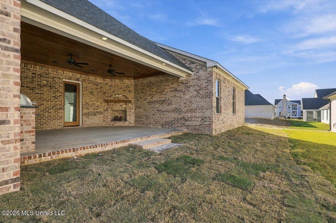
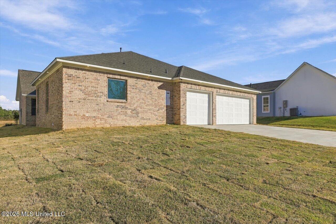
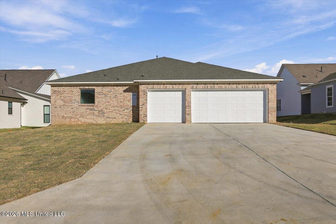
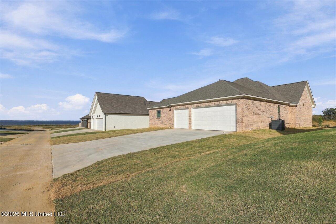
Construction completed as of Nov 13...Fabulous 4 bedroom, 3 bath home with an office, and a 3 car garage, a large covered side porch with a gas log fireplace & grill & sink with a place for a mini fridge or beverage cooler, beautiful landscaping, and irrigation. Inside you'll find beautiful finishes in the open and split plan. The fabulous kitchen features a six burner gas cooktop plus wall ovens and warming drawer, a walk in pantry, island and plenty of storage. The kitchen and great room area ceiling is vaulted. Off the garage is a mud/drop area with lots of storage. The laundry room is complete with a sink, hanging rod and even more storage. You will love the primary suite with a stand alone soaking tub, large shower, double vanities and a make up vanity. Lets not forget the incredible office! So much to list in this beautiful new home! Call your favorite REALTOR® to schedule your personal tour!
Details
| MLS # | 4159988 |
|---|---|
| Listing Type | For Sale |
| Style | House |
| HOA Dues | $900 |
| Sub-Type | Resale |
| Status | Active |
| Year | 2027 |
| Days On Site | 95 |
| Listing Provided By | Maselle & Associates Inc | Cindy Smith |
Features
| Bed(s) | 4 |
|---|---|
| Bath(s) | 3 Total |
| SQ Feet | 2,555 |
| Garage | 3 |
| Story(s) | 1 |
| Acreage | 0.20 |
| Water Front | Reservoir |
Interior
| Rooms Total | 0 |
|---|---|
| Cooling Yes / No | Yes |
| Cooling | Central Air, Electric |
| Heating Yes / No | Yes |
| Heating | Central, Fireplace(s), Natural Gas |
| Interior Features | Ceiling Fan(s), Crown Molding, Double Vanity, Granite Counters, His and Hers Closets, Open Floorplan, Recessed Lighting, Soaking Tub, Walk-In Closet(s), Kitchen Island |
| Window Features | Vinyl |
| Appliances | Dishwasher, Disposal, Gas Cooktop, Microwave, Stainless Steel Appliance(s) |
Exterior
| Exterior Features | Outdoor Kitchen |
|---|---|
| Roof | Architectural Shingles |
| Security Features | Carbon Monoxide Detector(s), Smoke Detector(s) |
| Construction Materials | Board & Batten Siding, Brick |
| Foundation Details | Slab |
Parking
| Garage Yes / No | Yes |
|---|---|
| Attached Garage Yes / No | Yes |
| Parking Features | Attached, Garage Faces Rear, Concrete |
Location
| Community Features | Clubhouse |
|---|
Utilities
| Utilities | Electricity Connected, Natural Gas Connected, Sewer Connected |
|---|
Taxes
| Property | 1 |
|---|
Area Information
| State | MS |
|---|---|
| County | Rankin |
| City | Brandon |
| Zip Code | 39047 |
| Area | Rankin |
| Community Name | Arbor Landing |
| School District | Rankin CO Dist |
| Elementary School | Northshore |
| High School | Northwest Rankin |
| Listing VS Median (in Arbor Landing) | |
Price: $599,900 low | high Med: $594,450 sqft: 2,555 low | high Med: 2,889 $ / sqft: $235 low | high Med: $209 On site: 95 low | high Med: 221.5 | |
Request a showing
Request a showing
 The information is being provided by MLS United. Information deemed accurate but not guaranteed. Information is provided for consumers personal, non-commercial use, and may not be used for any purpose other than the identification of potential properties for purchase. Copyright 2026 MLS United. All Rights Reserved.
Contact
Learn More About This Property

| Open House |
|---|
| In-Person 11/22 2:00 PM - 4:00 PM |
| State | MS |
|---|---|
| County | Rankin |
| City | Brandon |
| Zip Code | 39047 |
| Area | Rankin |
| Community Name | Arbor Landing |
| School District | Rankin CO Dist |
| Elementary School | Northshore |
| High School | Northwest Rankin |
| Listing VS Median (in Arbor Landing) | |
Price: $599,900 low | high Med: $594,450 sqft: 2,555 low | high Med: 2,889 $ / sqft: $235 low | high Med: $209 On site: 95 low | high Med: 221.5 | |