
 New Listing
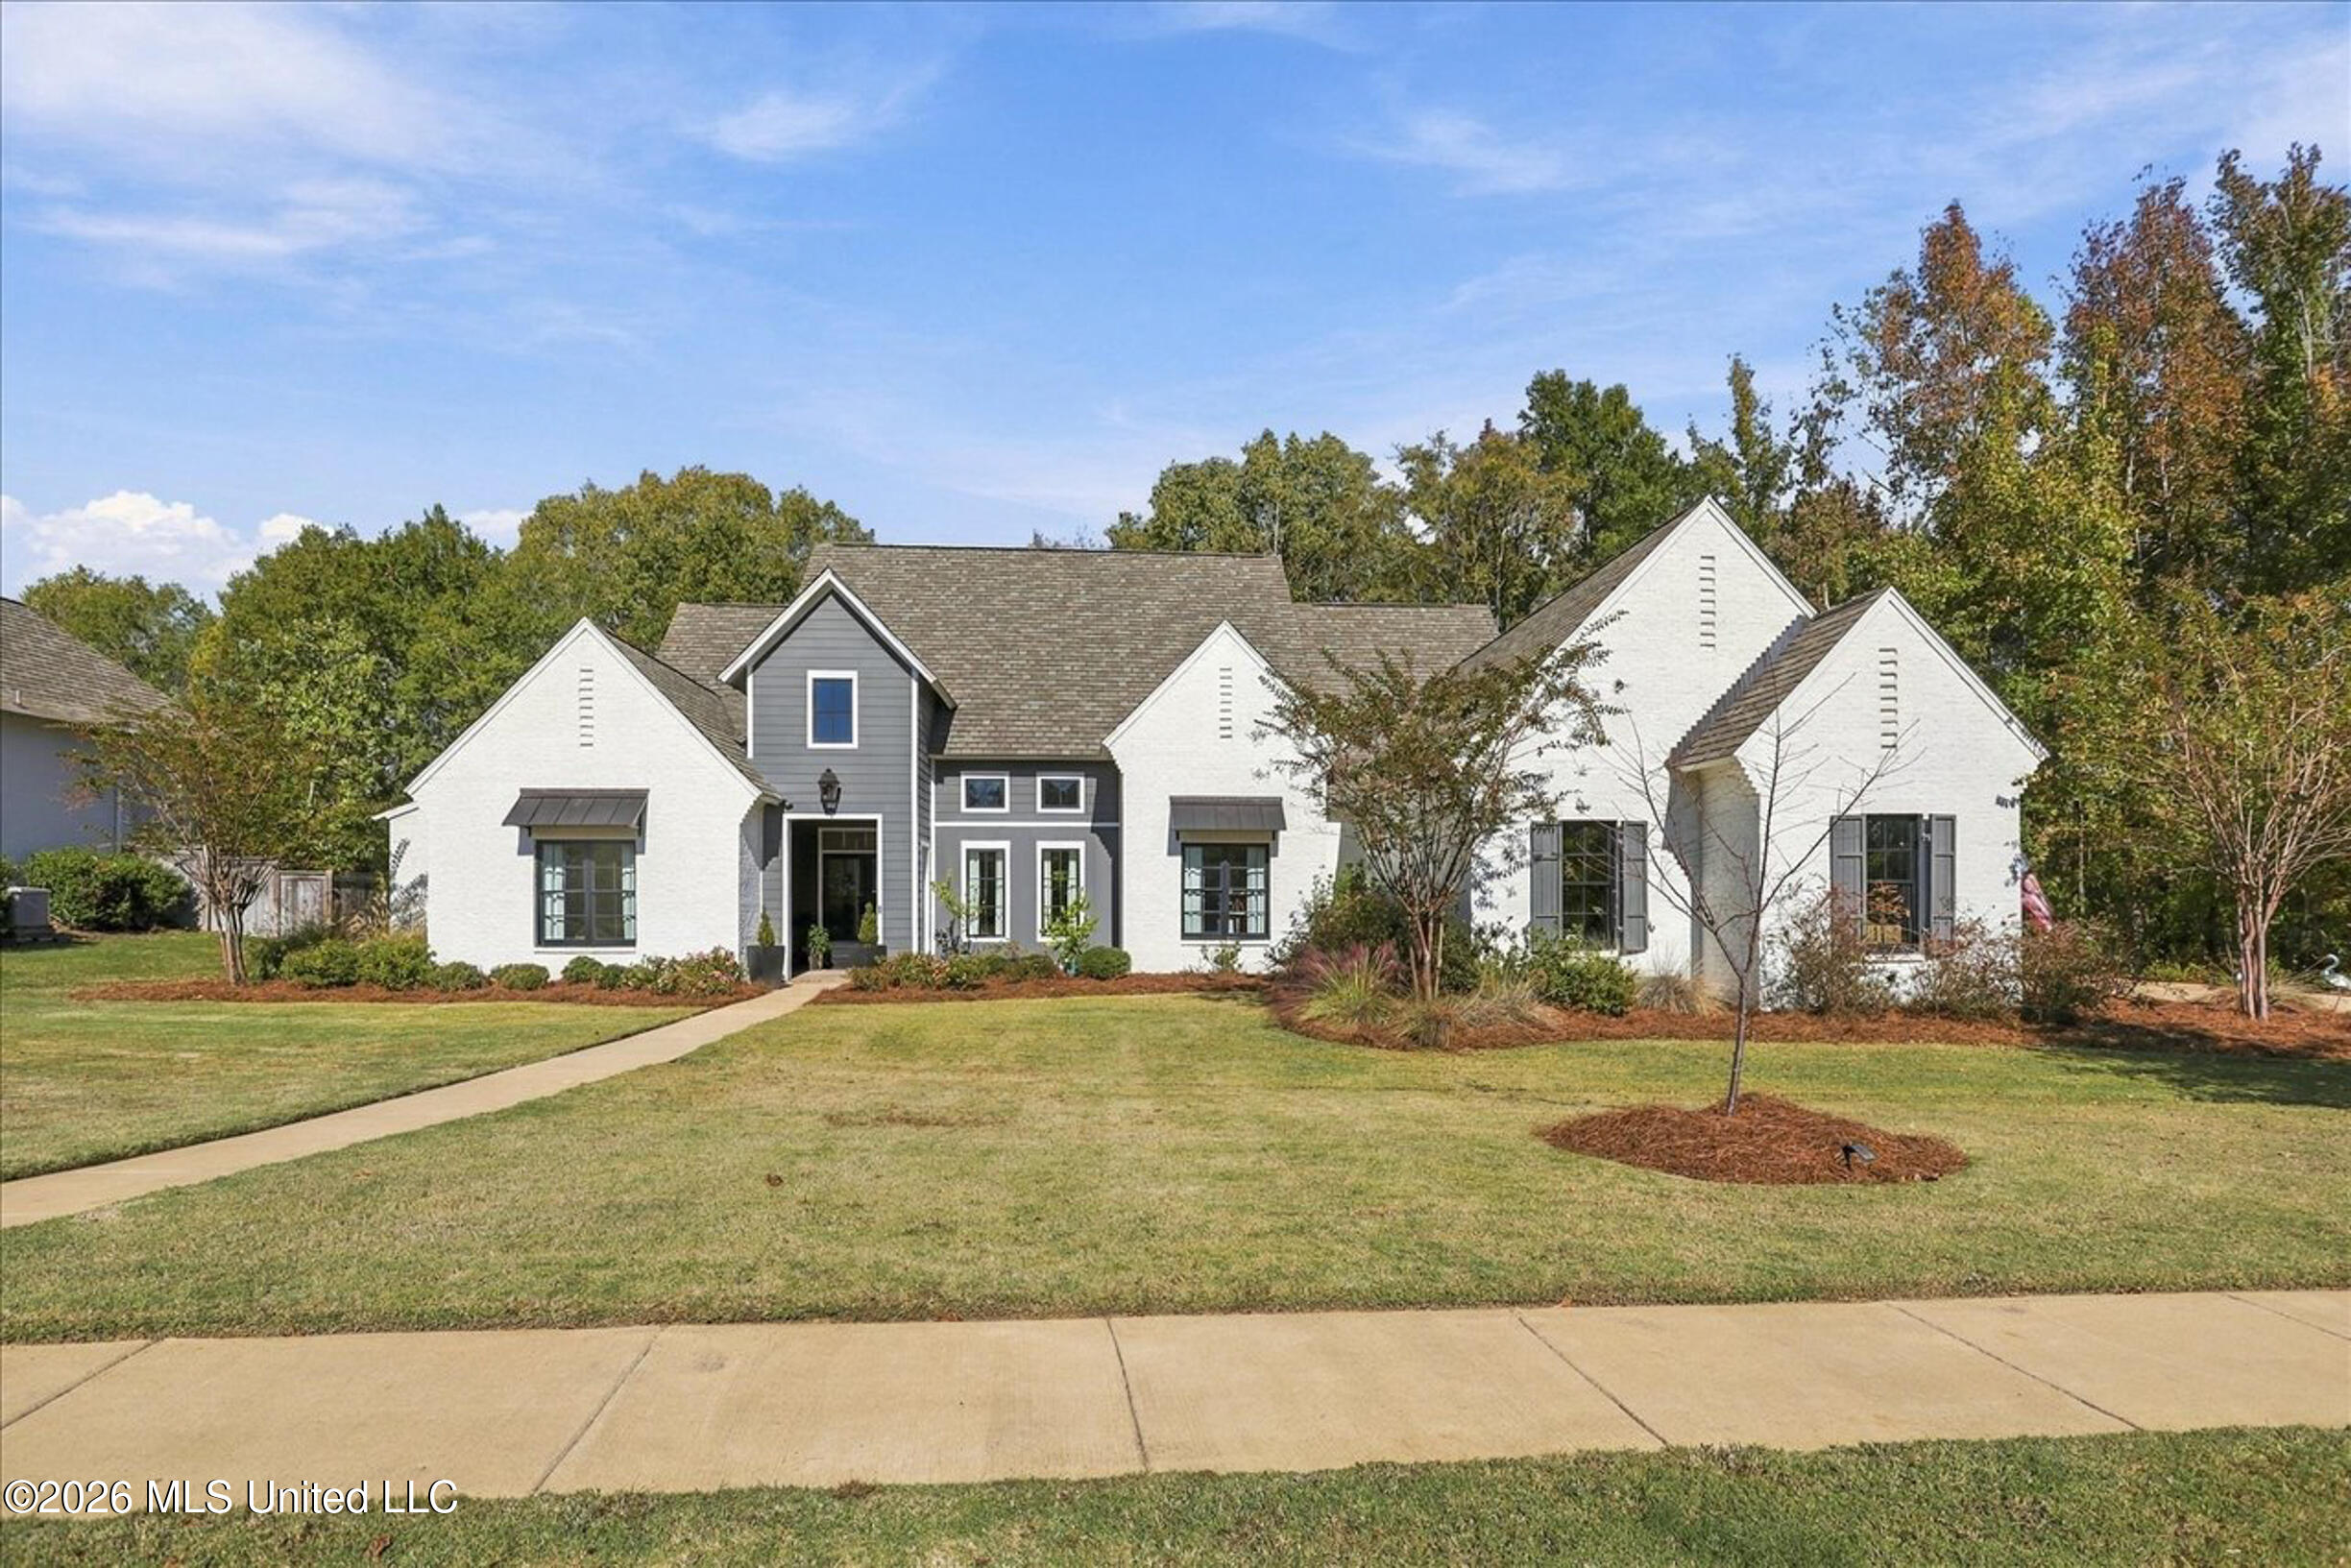
116 Herons Circle,Ridgeland, MS 39157
Ridgeland, MS 39157

Description
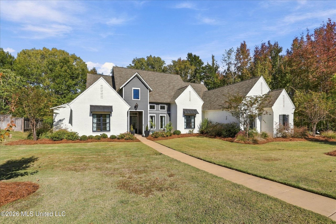
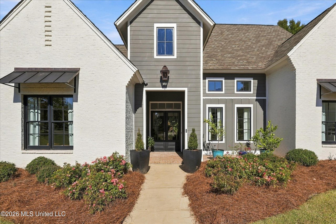
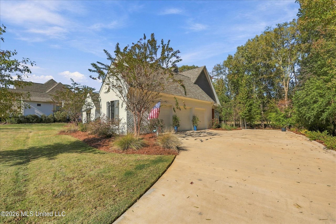
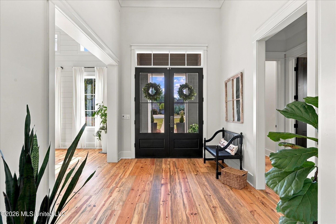
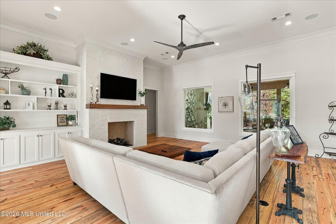
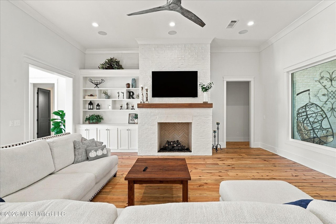
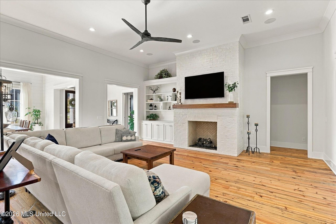
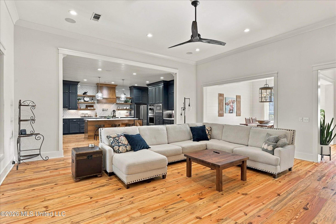
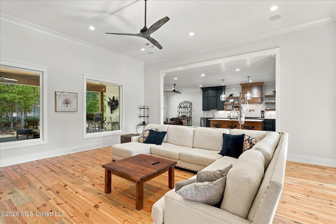
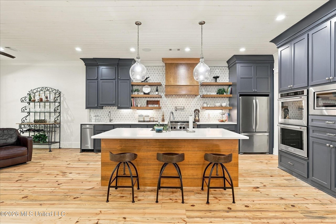
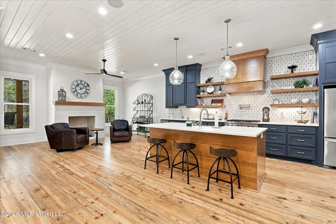
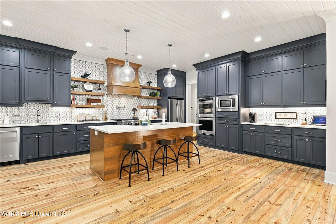
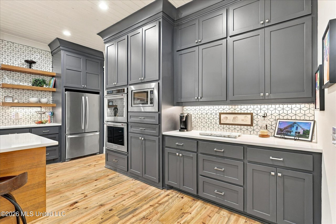
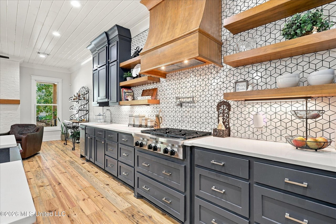
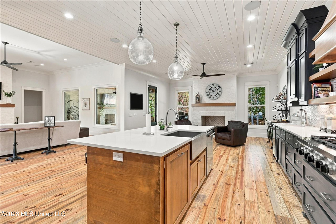
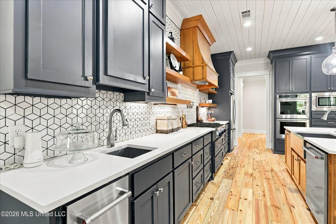
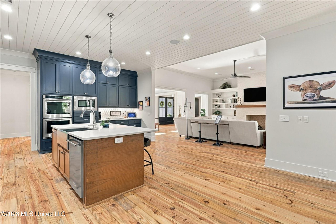
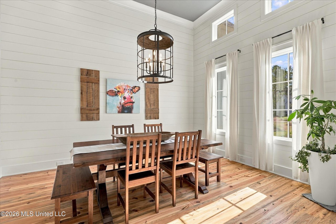
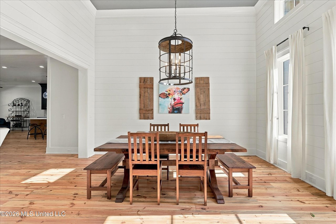
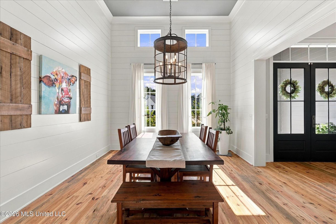
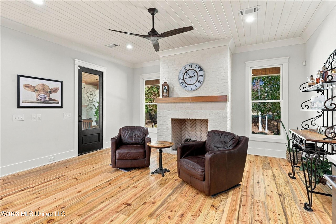
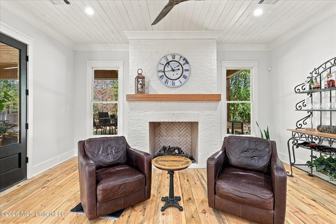
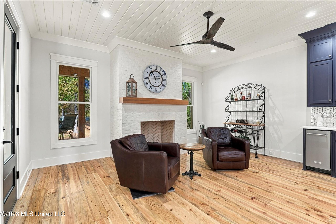
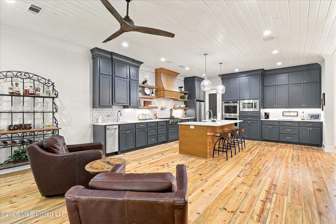
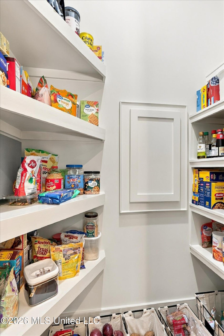
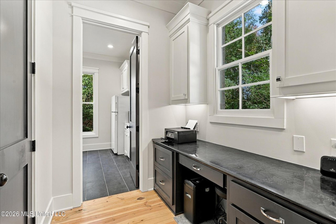
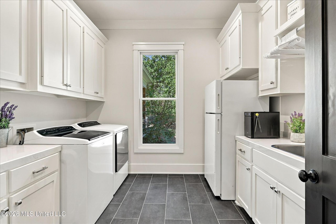
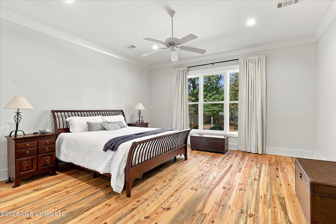
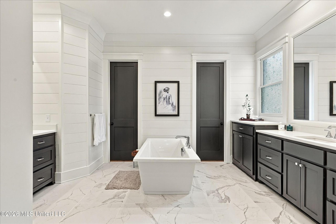
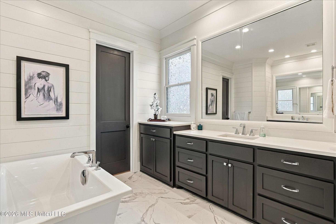
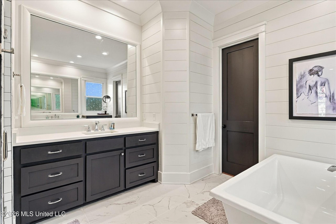
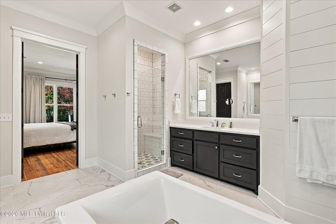
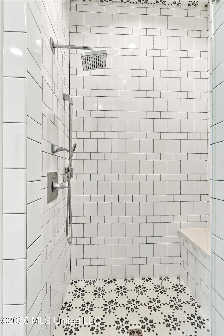
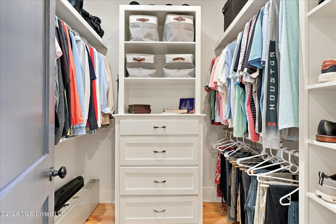
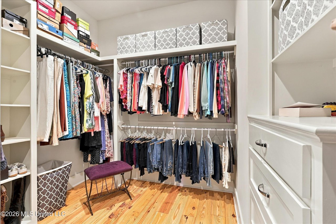
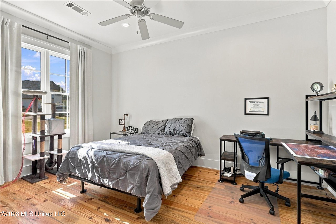
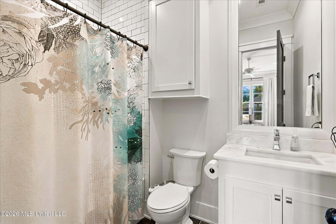
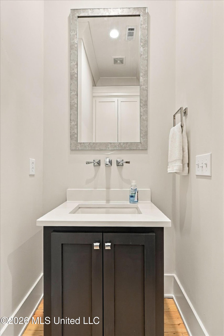
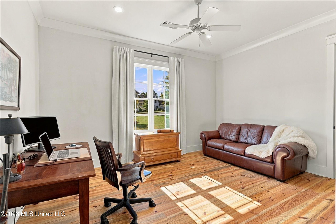
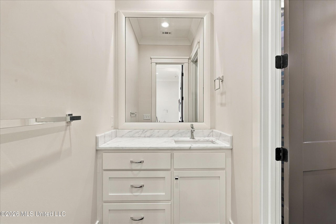
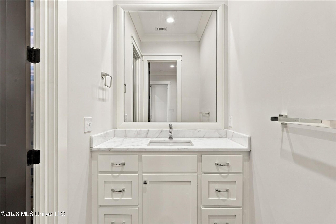
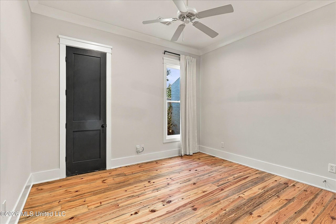
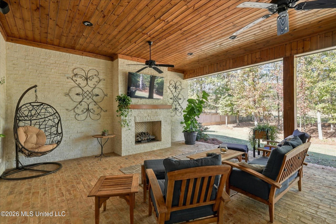
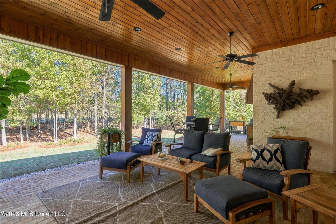
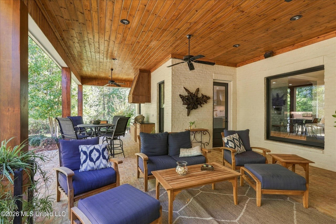
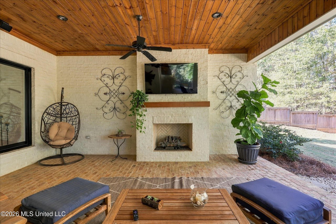
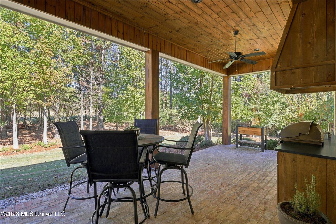
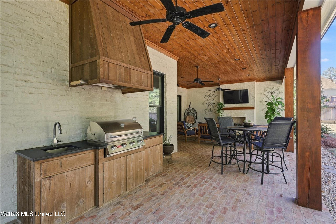
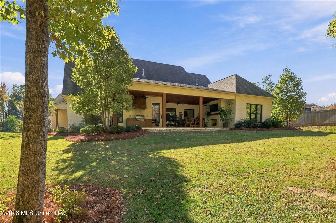
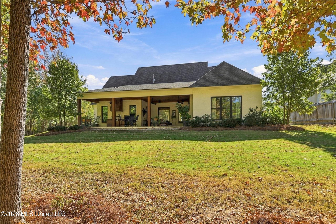
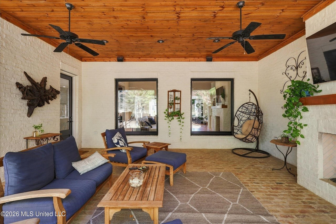
WELL MAINTAINED 4 bedrooms 3.5 bath home featuring an open floor plan with plenty of room for family living and entertaining. The spacious kitchen offers an island, gas cooktop, double ovens, pantry, and open shelving, and flows seamlessly into a keeping room with a cozy fireplace. The dining room features beautiful shiplap walls and stacked windows that fill the space with natural light. The family room offers a fireplace, custom built-ins and windows overlooking the covered back porch, complete with an additional fireplace and built-in gas grill - perfect for outdoor entertaining. The primary suite features a wonderful walk-in closet and spacious bath with a garden tub, separate shower, and separate vanities. Additional features include a half bath and laundry room with sink and abundant storage, a nearby office nook with built-in desk and storage provides a convenient workspace. The three-car garage offers additional storage space. Recent updates include fresh paint and refinished floors. Inviting outdoor living spaces add to the home's appeal. Bridgewater residents enjoy wonderful neighborhood amenities, including a swimming pool, clubhouse, playground and tennis courts.
Details
| MLS # | 4168751 |
|---|---|
| Listing Type | For Sale |
| Style | House |
| Sub-Type | Resale |
| Status | Active |
| Year | 2020 |
| Days On Site | 5 |
| Listing Provided By | Nix-Tann & Associates, Inc. | Laurie Defoe |
Features
| Bed(s) | 4 |
|---|---|
| Bath(s) | 4 Total |
| SQ Feet | 3,568 |
| Garage | 3 |
| Story(s) | 1 |
| Acreage | 0.59 |
Interior
| Rooms Total | 0 |
|---|---|
| Cooling Yes / No | Yes |
| Cooling | Central Air |
| Heating Yes / No | Yes |
| Heating | Central, Natural Gas |
| Interior Features | Ceiling Fan(s), Eat-in Kitchen, Entrance Foyer, High Ceilings, His and Hers Closets, Open Floorplan, Pantry, Primary Downstairs, Storage, Kitchen Island |
| Window Features | Insulated Windows |
| Appliances | Dishwasher, Disposal, Double Oven, Gas Cooktop, Microwave, Range Hood |
Exterior
| Exterior Features | Outdoor Kitchen |
|---|---|
| Roof | Architectural Shingles |
| Security Features | Gated Community |
| Construction Materials | Brick, Masonite |
| Foundation Details | Conventional |
Parking
| Garage Yes / No | Yes |
|---|---|
| Attached Garage Yes / No | No |
| Parking Features | Garage Door Opener, Concrete |
Location
| Community Features | Clubhouse, Gated |
|---|
Utilities
| Utilities | Cable Available, Electricity Connected, Natural Gas Available, Water Connected |
|---|
Taxes
| Property | 6279 |
|---|
Area Information
| State | MS |
|---|---|
| County | Madison |
| City | Ridgeland |
| Zip Code | 39157 |
| Area | Madison |
| Community Name | Bridgewater |
| School District | Madison CO Dist |
| Elementary School | Ann Smith |
| High School | Ridgeland |
| Listing VS Median (in Bridgewater) | |
Price: $879,900 low | high Med: $1,487,000 sqft: 3,568 low | high Med: 5,933 $ / sqft: $247 low | high Med: $250 On site: 5 low | high Med: 79 | |
Request a showing
Request a showing
 The information is being provided by MLS United. Information deemed accurate but not guaranteed. Information is provided for consumers personal, non-commercial use, and may not be used for any purpose other than the identification of potential properties for purchase. Copyright 2026 MLS United. All Rights Reserved.
Contact
Learn More About This Property

| State | MS |
|---|---|
| County | Madison |
| City | Ridgeland |
| Zip Code | 39157 |
| Area | Madison |
| Community Name | Bridgewater |
| School District | Madison CO Dist |
| Elementary School | Ann Smith |
| High School | Ridgeland |
| Listing VS Median (in Bridgewater) | |
Price: $879,900 low | high Med: $1,487,000 sqft: 3,568 low | high Med: 5,933 $ / sqft: $247 low | high Med: $250 On site: 5 low | high Med: 79 | |