

Description
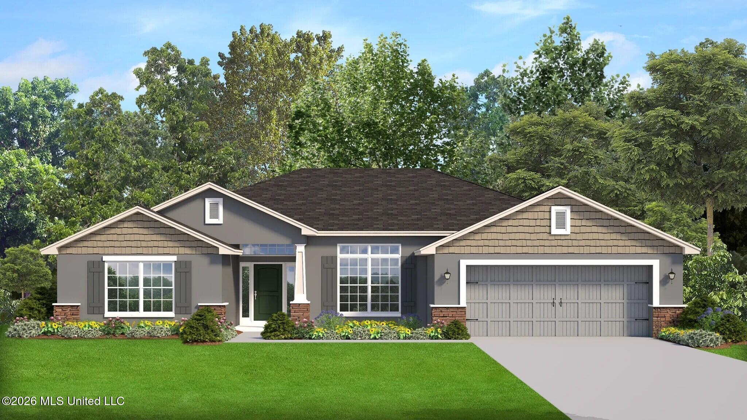
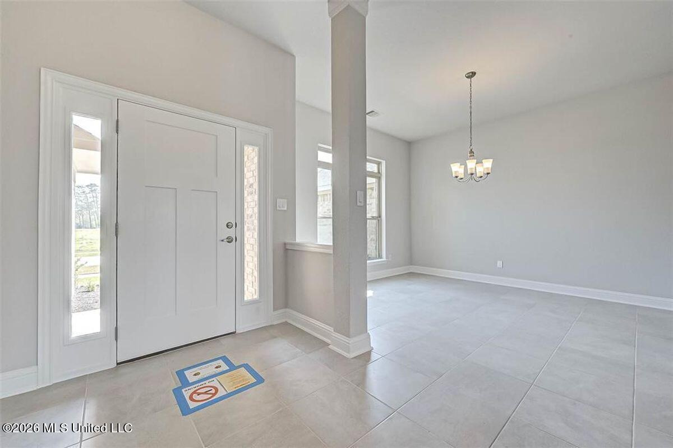
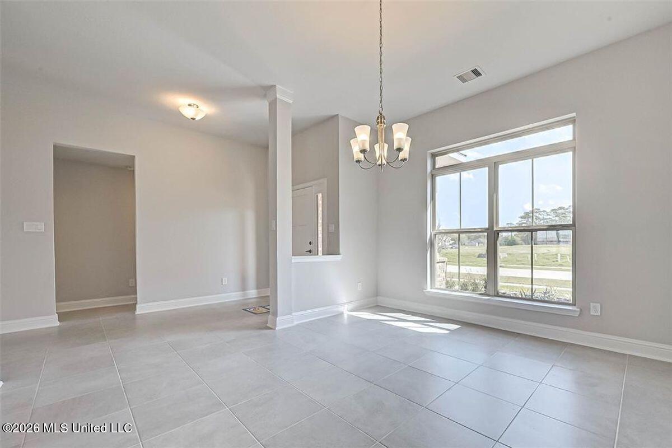
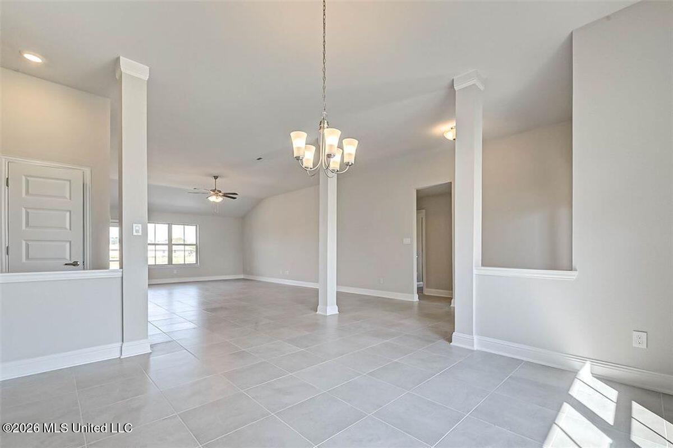
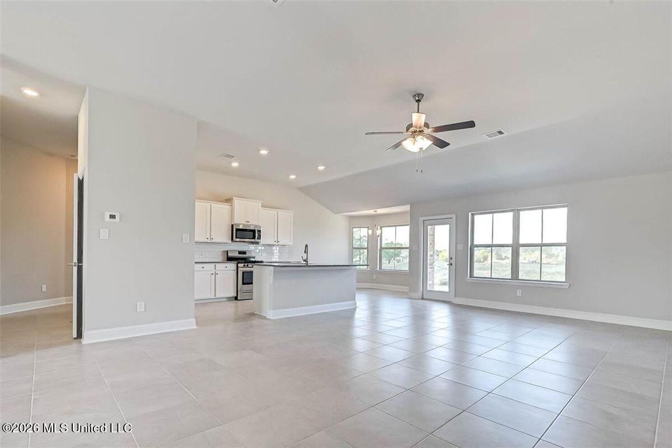
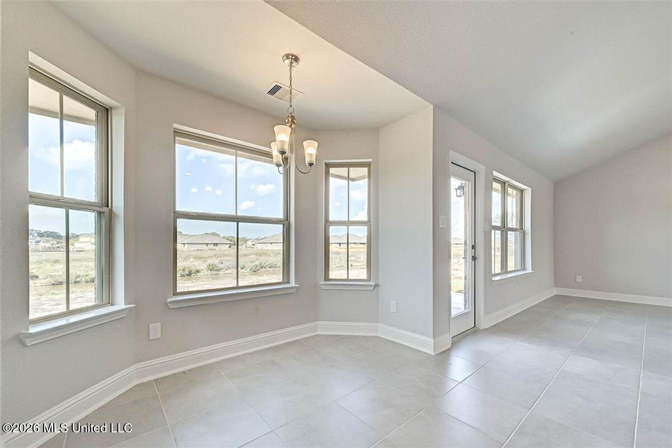
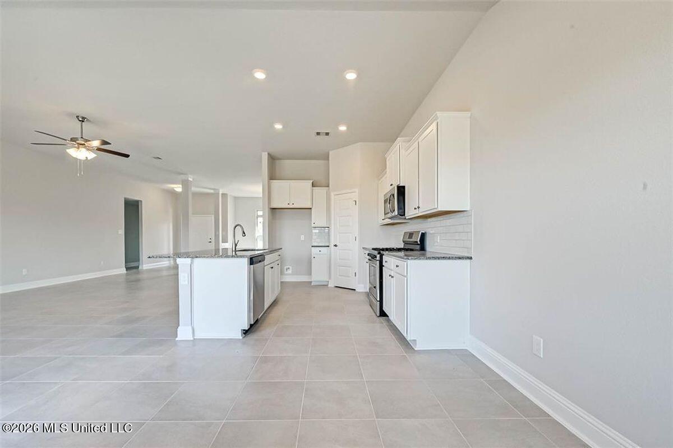
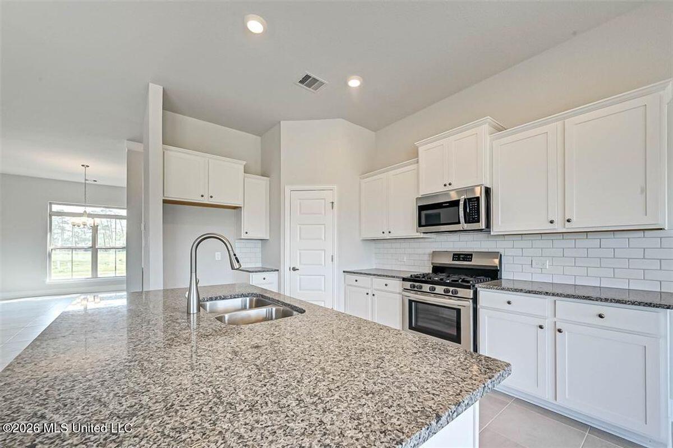
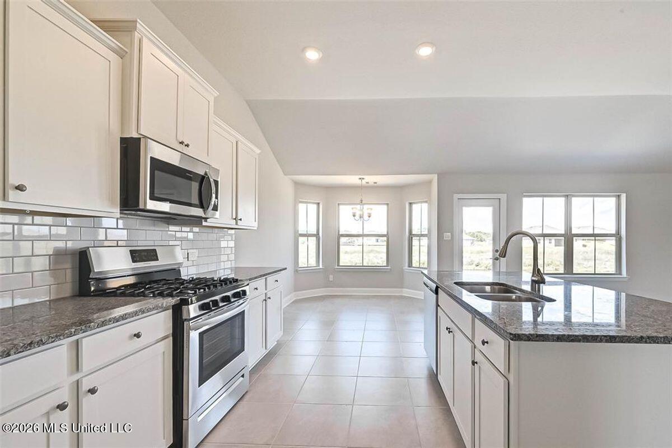
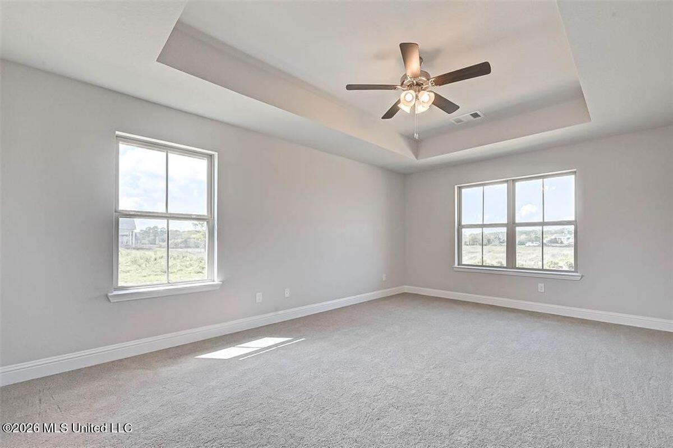
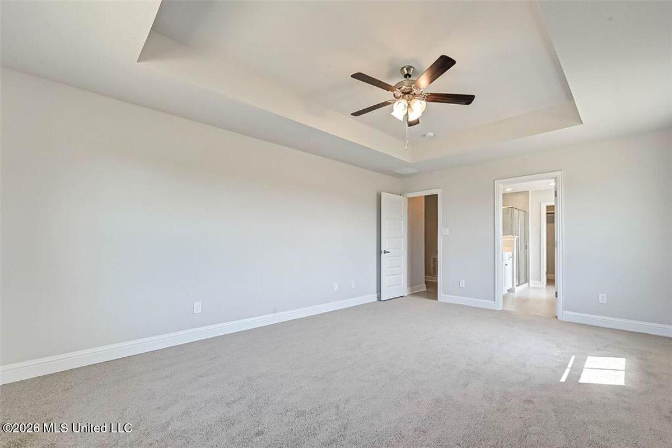
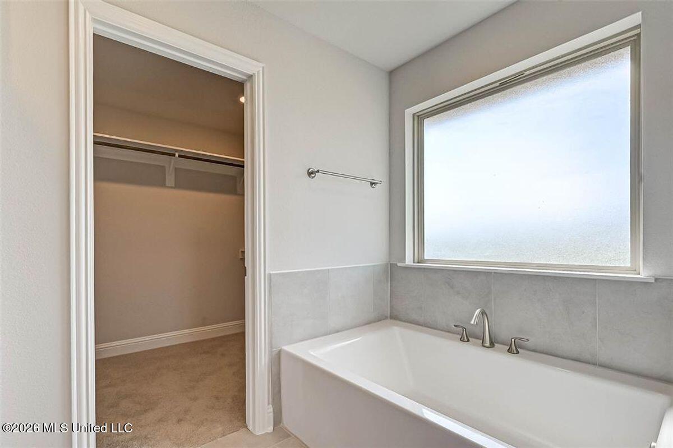
The 2320 floorplan is a stunning and thoughtfully designed home that offers both elegance and functionality. With 4 bedrooms and 2 baths, this spacious layout provides ample space for comfortable living and entertaining. Upon entering the home, you are greeted by a grand foyer that leads to an open-concept living area. The family room serves as the heart of the home, offering a cozy space for relaxation and quality time with loved ones. Adjacent to the family room is a well-appointed kitchen featuring modern appliances, a breakfast nook, abundant cabinet space, and a walk-in pantry. The kitchen flows into the formal dining area, creating a perfect space for hosting gatherings and enjoying meals together. The master suite is a true retreat located in the back of the home, providing a serene escape from the outside world. It features a generously sized bedroom, a walk-in closet, and an ensuite bathroom with a double vanity, a soaking tub, and a linen closet. The additional bedrooms are spacious and versatile, accommodating the needs of family members or guests. The 2320 floorplan also includes a designated laundry room for added convenience and a two-car garage to protect your vehicles and provide additional storage space. With high ceilings, large windows, and meticulous attention to detail, this home is filled with natural light, creating an inviting and warm atmosphere. The quality craftsmanship and superior finishes throughout the home exemplify our commitment to excellence. (PICTURES ARE OF A DIFFERENT HOME, SAME FLOORPLAN. SOME FEATURES MAY DIFFER IN HOME UNDER CONSTRUCTION. CALL FOR CURRENT CONSTRUCTION STATUS)
Details
| MLS # | 4165653 |
|---|---|
| Listing Type | For Sale |
| Style | House |
| Sub-Type | Resale |
| Status | Active |
| Year | 2026 |
| Days On Site | 39 |
| Listing Provided By | Adams Homes, LLC | Sam Hatchett |
Features
| Bed(s) | 4 |
|---|---|
| Bath(s) | 2 Total |
| SQ Feet | 2,320 |
| Garage | 2 |
| Story(s) | 1 |
| Acreage | 0.70 |
Interior
| Rooms Total | 9 |
|---|---|
| Cooling Yes / No | Yes |
| Cooling | Ceiling Fan(s), Central Air |
| Heating Yes / No | Yes |
| Heating | Central |
| Interior Features | Breakfast Bar, Ceiling Fan(s), Double Vanity, Open Floorplan, Pantry, Primary Downstairs, Walk-In Closet(s), Granite Counters |
| Window Features | Insulated Windows, Vinyl |
| Appliances | Dishwasher, Disposal, Microwave, Stainless Steel Appliance(s) |
Exterior
| Exterior Features | Rain Gutters |
|---|---|
| Roof | Architectural Shingles |
| Construction Materials | Brick, Fiber Cement |
| Foundation Details | Slab |
Parking
| Garage Yes / No | Yes |
|---|---|
| Attached Garage Yes / No | No |
| Parking Features | Concrete, Driveway, Garage Door Opener |
Utilities
| Utilities | Cable Available, Electricity Connected, Natural Gas Connected, Water Connected |
|---|
Area Information
| State | MS |
|---|---|
| County | Marshall |
| City | Byhalia |
| Zip Code | 38611 |
| Area | Marshall |
| Community Name | Farley Ridge |
| School District | Marshall CO Dist |
| Elementary School | Byhalia |
| High School | Byhalia |
| Listing VS Median (in Farley Ridge) | |
Price: $376,650 low | high Med: $377,675 sqft: 2,320 low | high Med: 2,155 $ / sqft: $162 low | high Med: $176 On site: 39 low | high Med: 337 | |
Request a showing
Request a showing
 The information is being provided by MLS United. Information deemed accurate but not guaranteed. Information is provided for consumers personal, non-commercial use, and may not be used for any purpose other than the identification of potential properties for purchase. Copyright 2026 MLS United. All Rights Reserved.
Contact
Learn More About This Property

| State | MS |
|---|---|
| County | Marshall |
| City | Byhalia |
| Zip Code | 38611 |
| Area | Marshall |
| Community Name | Farley Ridge |
| School District | Marshall CO Dist |
| Elementary School | Byhalia |
| High School | Byhalia |
| Listing VS Median (in Farley Ridge) | |
Price: $376,650 low | high Med: $377,675 sqft: 2,320 low | high Med: 2,155 $ / sqft: $162 low | high Med: $176 On site: 39 low | high Med: 337 | |
 | $374,050120 Farley RoadByhalia, MS 38611 |